
How to Design, Build & Style the Perfect Outdoor Living Room
Picture this — it’s a warm Saturday evening, and instead of sitting inside staring at your TV, you’re lounging on a comfortable sofa under string lights, surrounded by lush plants, with a cold drink in hand.
That’s what a well-designed outdoor living room actually feels like. And it’s not just for magazine covers anymore.
Across the U.S., homeowners are transforming their patios, decks, porches, and backyards into genuine living spaces — rooms without walls that function just as well as the living room inside. Some of them are spending $2,000 on the project. Others are spending $50,000. And honestly? Some of the best ones we’ve seen landed right in the middle.
This guide covers everything you need to know to plan, design, and build an outdoor living room that actually gets used — and one that elevates your home’s entire exterior in the process.
We’re talking furniture, flooring, lighting, structure, weatherproofing, and how an outdoor living room connects to the broader work of improving your home’s exterior. Whether your space is a tiny urban balcony or a sprawling suburban backyard, this guide meets you where you are.
What Is a Living Room Outdoor Space — and Why Is It So Popular?
An outdoor living room is an exterior area designed to provide many of the same comforts and functions as an indoor living room. It usually includes comfortable seating, a defined flooring surface, overhead shade or coverage, lighting, and spaces for relaxing, dining, entertaining, or spending time with family and friends.
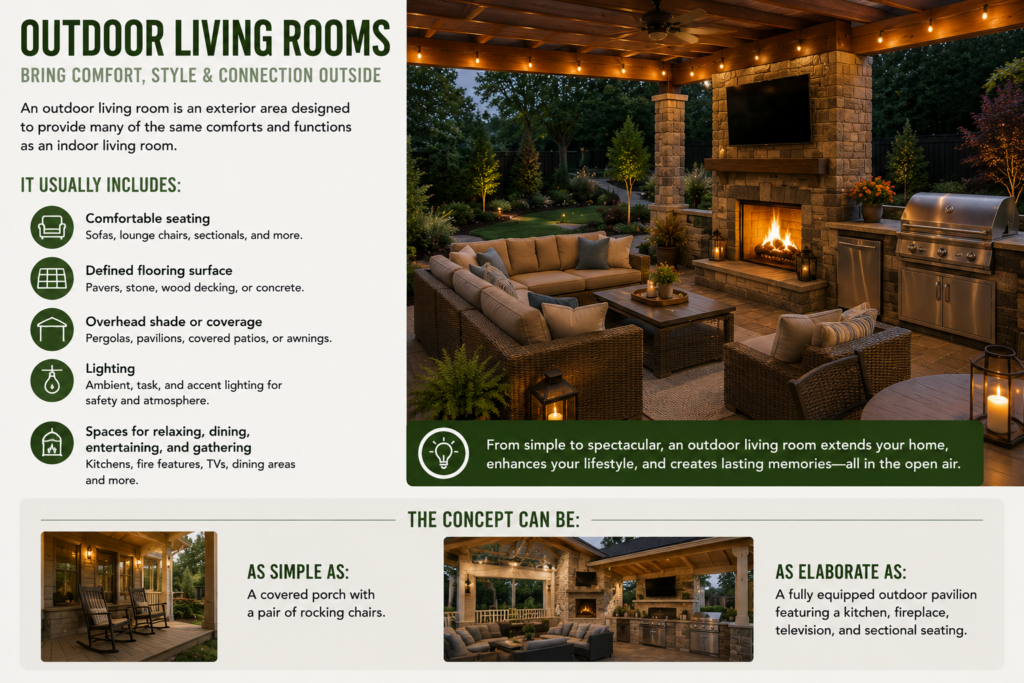
An outdoor living room is an exterior area designed to provide many of the same comforts and functions as an indoor living room. It usually includes comfortable seating, a defined flooring surface, overhead shade or coverage, lighting, and spaces for relaxing, dining, entertaining, or spending time with family and friends.
The concept can be as simple as a covered porch with a pair of rocking chairs or as elaborate as a fully equipped outdoor pavilion featuring a kitchen, fireplace, television, and sectional seating.
Why Is This Trend Growing
Several factors have contributed to the growing popularity of outdoor living spaces across the United States:
• In recent years, many American families have chosen to invest more in their homes, leading to a greater focus on improving backyards and outdoor areas.
• The availability of affordable, weather-resistant outdoor furniture has made it easier than ever to create a comfortable outdoor room without a massive budget.
• Modern AI home exterior design tools allow homeowners to visualize complete outdoor living spaces before committing to a project.
• Rising home values and a competitive real estate market have increased the importance of curb appeal and functional outdoor living areas.
• More homeowners are discovering that outdoor spaces can offer the same level of comfort, style, and everyday enjoyment as the rooms inside their homes.
Real estate data continues to show that homes with thoughtfully designed outdoor living spaces often sell faster and command higher prices throughout the U.S., especially in regions where outdoor living can be enjoyed for much of the year.
Step 1: Planning Your Outdoor Living Room — Where to Begin
One of the biggest mistakes homeowners make is shopping for furniture before they’ve created a plan for the space. While it can be tempting to start buying pieces right away, taking the time to plan first almost always leads to a better result.
A well-designed outdoor living room begins with three simple but important questions.
Question 1: What Do You Want to Use the Space For?
Every decision you make—from furniture selection to layout and lighting—should be guided by how you plan to use the space. The clearer your purpose, the easier it will be to create an outdoor area that works for your lifestyle.
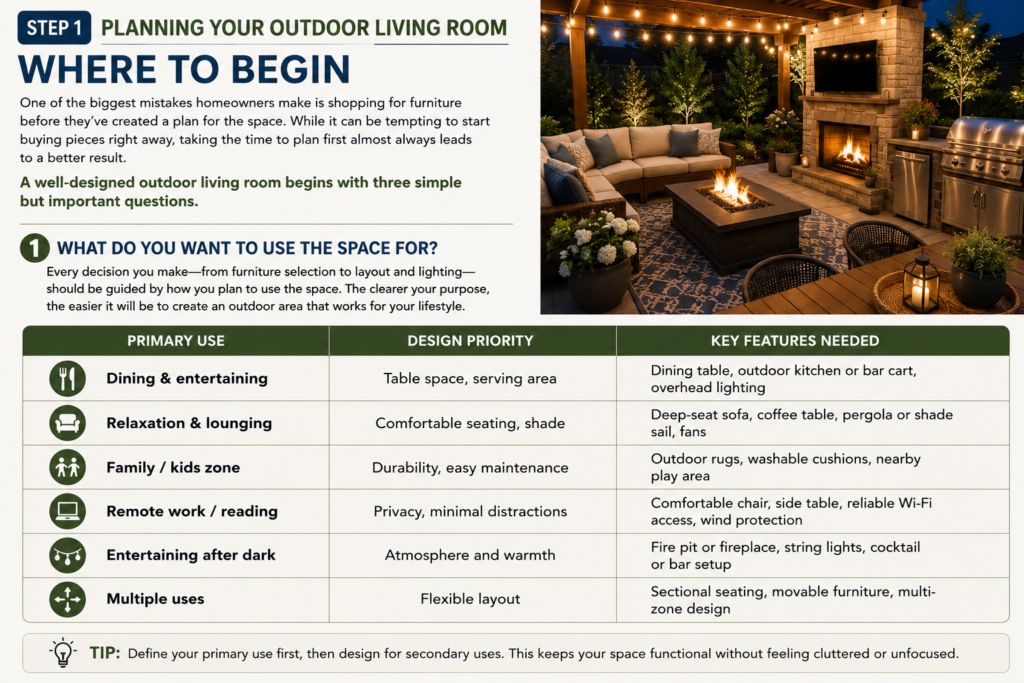
| Primary Use | Design Priority | Key Features Needed |
|---|---|---|
| Dining & entertaining | Table space, serving area | Dining table, outdoor kitchen or bar cart, overhead lighting |
| Relaxation & lounging | Comfortable seating, shade | Deep-seat sofa, coffee table, pergola or shade sail, fans |
| Family / kids zone | Durability, easy maintenance | Outdoor rugs, washable cushions, nearby play area |
| Remote work / reading | Privacy, minimal distractions | Comfortable chair, side table, reliable Wi-Fi access, wind protection |
| Entertaining after dark | Atmosphere and warmth | Fire pit or fireplace, string lights, cocktail or bar setup |
| Multiple uses | Flexible layout | Sectional seating, movable furniture, multi-zone design |
Question 2: What Space Are You Working With?
Before choosing furniture, layouts, or accessories, take accurate measurements of your outdoor area. One of the most common surprises homeowners encounter is that outdoor furniture often appears much smaller in photos than it does in real life.

• Small spaces (under 100 sq ft): Focus on a single primary function. Trying to combine dining, lounging, and entertaining in a very limited area usually makes the space feel crowded and less functional.
• Medium spaces (100–300 sq ft): With thoughtful furniture choices and layout planning, you can comfortably create two distinct zones, such as a seating area and a dining space.
• Large spaces (300+ sq ft): Larger outdoor areas benefit from clearly defined zones for activities like lounging, dining, and cooking. Elements such as outdoor rugs, planters, pathways, or changes in elevation can help separate each area while maintaining a cohesive design.
Regardless of the size of your space, leave at least 3 feet of clearance around furniture to ensure comfortable movement. In dining areas, allow a minimum of 36 inches between the edge of the table and the nearest wall, railing, or obstacle so chairs can be pulled out and used comfortably.